Construction has officially kicked off on three exciting new projects across the Bay Area. From a K–8 campus transformation to a boutique retail cafe and a healthcare tenant improvement, each project reflects the range of work we love to take on and the trusted partners we get to build alongside. Here’s a look at what’s underway.
Brandeis San Francisco Pavilion and Play | Architect: Studio Bondy
We’re proud to be breaking ground on a transformative campus enhancement for Brandeis San Francisco, an existing K–8 Jewish day school. The project focuses on enriching student life, supporting faculty and staff, and strengthening community connection across campus.
Scope of work includes:
- Renovation of two existing outdoor areas into vibrant recreation and dining spaces designed for flexible use across all ages and ability levels.
- A new addition to an existing classroom building, housing a dedicated faculty and staff lounge along with a new headquarters for the school’s aftercare program.
- Conversion of an existing classroom space within the gymnasium building into the school’s first full-service commercial kitchen, which will support daily meal prep for students, faculty, and staff, provide catering for school and community events, and double as an educational space for cooking classes and demonstrations.
Union Square Cafe | Architect: Cavagnero Associates
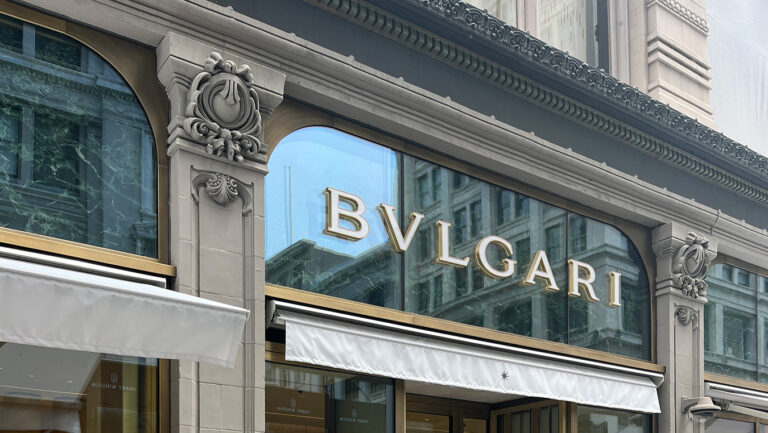
In the heart of the city, we’ve begun a tenant improvement project to bring a new cafe to the Plaza Level at Union Square. The scope is focused and detail-driven: new non-load-bearing partitions, custom millwork, food service equipment, and a new mechanical exhaust system, paired with fresh interior finishes and terrazzo flooring throughout.
Existing plumbing and mechanical systems will be modified to support the new cafe layout, and the existing gypsum board ceiling and soffit will remain in place with only minor modifications to accommodate the updated fixture layout. This project balances efficient execution with a polished guest experience in one of San Francisco’s most visible retail settings.
North East Medical Services (NEMS) Acupuncture Clinic | Architect: Pho Architects
We’re also underway on a tenant improvement project for North East Medical Services (NEMS), a nonprofit community health center providing affordable, comprehensive care to a largely uninsured, low-income patient population. The project will convert Suites 403 and 404 at 728 Pacific Avenue into a new Acupuncture Clinic, complete with new patient treatment rooms, consultation areas, reception, and administrative offices.
The scope also includes refreshing the fourth-floor public restrooms with new framing, finishes, fixtures, and lighting, along with a new drinking fountain and building systems updates aligned with the project’s MEP scope of work. Because the work is taking place in an occupied building, close coordination with NEMS and building management will be essential to minimizing disruption for existing tenants throughout construction.
Looking Ahead
From education to hospitality to healthcare, these three projects showcase the breadth of spaces we get to help bring to life. We’re grateful to our partners at Studio Bondy, Cavagnero Associates, and Pho Architects, Inc. for their collaboration, and we look forward to sharing progress as each project moves forward.